

05Claude AI × Estimating Online
Plans in.
Control retained.
Construction plans are measured by AI, organised into an elemental structure and carried straight into Estimating Online, taking the most repetitive hours out of every estimate.
i
Upload plans
Drawings and the job brief, submitted once.
In testing
ii
AI quantity take-off
Areas, lengths and counts measured on the plans.
Operational
iii
AI measured quantities
Sorted by heading, section and sub-heading.
Operational
iv
Estimating Online
Quantities priced against the cost library.
Operational
v
Interactive estimate
Review, adjust and refine with full visibility.
Operational
vi
Client quotation
A considered, presentation-ready proposal.
Operational
OperationalIn testingIn development
Interactive estimate
The builder remains
the authority.
Every quantity can be reviewed, every rate adjusted and every specification changed before a figure reaches the client. Tick elements on and off to see the estimate respond.
Natural language revisionIn development
“Show me a lower cost roofing option and what it saves.”
Roofing & elevations re-priced with an alternative specification. The original is kept, so both can be compared before anything goes to the client.
Showing the current roofing specification.
Interface shown is illustrative
The breakthrough
AI was never the problem.
Accuracy was.
When we first explored artificial intelligence for construction estimating, we found a fundamental problem. AI could produce a construction take-off, but we couldn’t rely on the accuracy of its measurements.
Incorrect quantities lead to incorrect construction costs. Without confidence in the measurements, there was no reason to trust the estimate. So we solved it at the source and developed our own method for accurate, measurable and verifiable AI take-offs.
This was the game changer.
For the first time, the AI measured quantities sit directly on marked-up PDF construction plans. You can review, verify and demonstrate every measurement, rather than simply accepting a figure.
Bedroom floor areas 79.76 m²Main living floor areas 52.62 m²Wet area floor tiles 25.38 m²
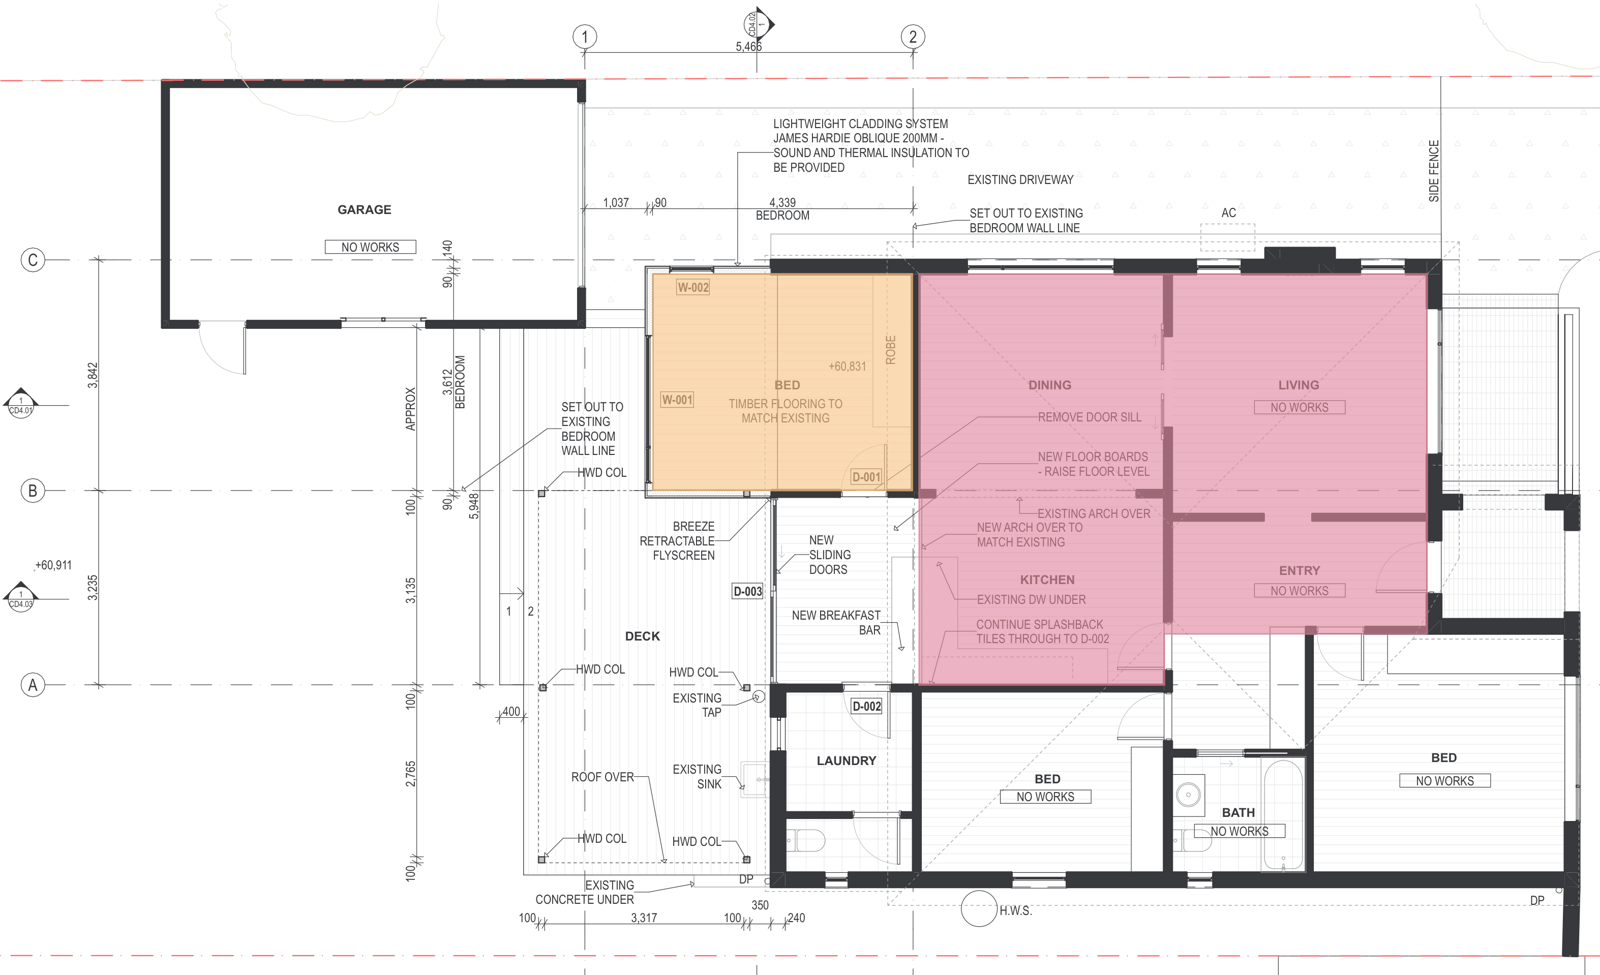
Bedroom ceiling 15.50 m²Main living floor protection 54.05 m²
AI measured quantities · marked-up PDF plan
Three promises
Accurate. Measurable.
Verifiable.
- i.AccurateTake-offs you can rely on, measured from the plans as issued.
- ii.MeasurableEvery quantity drawn on the plan, on its own layer.
- iii.VerifiableReviewed by you, not simply accepted from the software.